
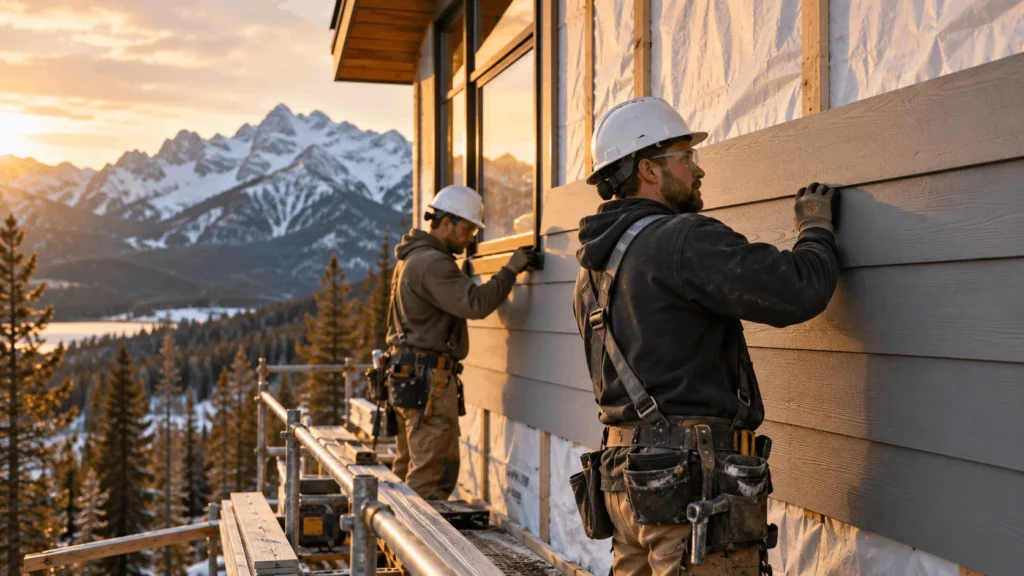
If you want to know how to install Hardie board siding, the short version is this: flash the wall first, start straight, cut outdoors with dust control, blind nail into every stud, keep the butt joints tight and sealed, then paint it on time. Each of those steps has a reason behind it, and this guide walks through all of them the way we would on a Bow Valley job site.
Whether you plan to hang the planks yourself or you are hiring a Hardie installer and want to know what good work looks like, you will find the steps, the tools, the mistakes to avoid and the local details that matter in Canmore, where wind, sun, snow load and wildfire all shape what goes on the outside of a house.
✓Key takeaways
- Hardie board is James Hardie’s brand of fibre cement siding (cement, sand and cellulose fibres). HardiePlank is the horizontal lap siding most people mean.
- The order matters: weather barrier and flashing first, then a straight starter course, then planks from the bottom up.
- Blind nail through the top edge into studs, keep planks in moderate contact at butt joints, and follow the manufacturer’s current installation guide for your exact product.
- Cutting fibre cement makes silica dust. Cut outdoors, use a HardieBlade with dust collection, and never dry sweep.
- Primed planks need a 100% acrylic topcoat within 180 days of installation.
- FireSmart Canada lists fibre cement among the cladding types with superior fire resistance, a real plus in the Bow Valley.
In this guide
- What “Hardie board” actually is
- Before you start: tools, materials and safety
- How to install Hardie board siding, step by step
- Blind nailing vs face nailing
- Mistakes to avoid
- DIY or hire a Hardie installer?
- What does Hardie siding cost installed?
- The official installation instructions
- Frequently asked questions
What “Hardie board” actually is
People say “Hardie board,” “Hardie plank,” “Hardiplank” and “cement siding” as if they were the same thing. They overlap, but they are not identical. James Hardie makes several fibre cement products, and the one most homeowners are asking about is HardiePlank lap siding, the long horizontal boards that look like painted wood clapboard. The same company also makes HardiePanel vertical siding (the panels used for board and batten), HardieShingle for a shake look, and HardieTrim for corners and window surrounds.
The boards are made from Portland cement, sand and cellulose fibres, cured into a dense, stable board. Compared with wood, that means it will not rot, it does not swell and shrink with every change in humidity, and woodpeckers and carpenter ants have no interest in it. Compared with vinyl, it is heavier, it does not melt, and it holds a painted finish that looks like real wood.
Hardie board vs generic fibre cement siding
“Fibre cement” (or “fiber cement”) is the material. “Hardie” is one brand of it. Other manufacturers sell fibre cement boards with their own installation rules, so always read the instructions for the exact brand on your wall. If you are comparing brands and materials rather than installing, our guide to fibre cement siding installation covers the material more broadly.
Why it suits Canmore and the Bow Valley
▲Bow Valley note
Canmore sits in the wildland-urban interface, and FireSmart Canada says stucco, brick, fibre cement boards and poured concrete all offer superior fire resistance, while vinyl can melt and expose the wall behind it. Fibre cement also copes well with freeze-thaw cycles, strong chinook winds and big daily temperature swings, because it moves far less than vinyl or wood. That is why it keeps showing up on mountain homes here.
Before you start: tools, materials and safety
Most of the fibre cement problems we get called in to look at started before the first plank went up: the wrong tools, no dust plan, or a wall that was never flashed properly. Get this stage right and the rest is repetition.
Tools and materials checklist
| Item | What it is for | Notes |
|---|---|---|
| HardieBlade or fibre cement saw blade | Straight, clean cuts in planks and trim | Use a circular saw with dust collection where you can. Regular wood blades dull quickly. |
| Fibre cement shears (manual, pneumatic or electric) | Cutting with far less dust | The required approach if you must cut indoors. Also great for notches and angles. |
| Score-and-snap knife | Quick straight cuts | Works for smaller jobs and thinner boards. |
| Siding nailer or hammer, plus siding nails | Fastening into studs | Use the fastener type the guide specifies for wood or steel framing. |
| Plank carrier or a two-person carry | Moving long boards on edge | Boards crack when carried flat. |
| Chalk line, level, story pole, tape | Keeping courses dead straight | Snap lines for every course, or at least every few. |
| Weather-resistive barrier, flashing tape, Z-flashing, starter strip | Water management behind the siding | This is the layer that actually keeps the house dry. |
| Polyurethane or other approved caulk, primer, 100% acrylic paint | Sealing joints and finishing | Match the caulk and paint to the manufacturer’s recommendations. |
| Respirator, eye protection, gloves | Silica dust and flying chips | N95 or better if dust controls are not enough. |
Silica dust: the part people skip
×Safety first
Cutting fibre cement releases respirable crystalline silica. James Hardie’s instructions rank the safer options: best is a circular saw with a HardieBlade and attached vacuum dust collection, then a saw with dust collection, then a saw with a HardieBlade alone. Do not cut or grind with a power saw indoors, use shears or score-and-snap indoors instead, and never dry sweep the dust. Use wet suppression or a vacuum, and wear a NIOSH-approved respirator such as an N95 if you cannot control the dust.
Check the wall before anything goes on
- Sheathing: flat, dry and firmly fixed. Replace any soft, delaminated or stained sections.
- Framing: studs at 16 in. or 24 in. on centre so every plank can be fastened into a stud. Mark the stud lines so you can find them again once the wrap is on.
- Weather-resistive barrier: lapped shingle-style, top layer over bottom, with tape at every seam and penetration.
- Clearances: the guide calls for clearance above grade, paved surfaces and roofs (2 in. at roof-to-wall is the figure shown in the instructions we reviewed). Confirm the exact numbers in the current guide for your product before you cut anything.
- Ground and roof drainage: siding should never sit in standing water, so check that grade slopes away from the house.
What sits behind a Hardie board wall
A simple cross-section, inside to outside. Siding is the last line of defence, not the only one.
- Interior finishDrywall and paint on the room side.
- Framing and insulationStuds at 16 or 24 in. on centre. Fasteners must reach them.
- SheathingOSB or plywood, flat, dry and sound.
- Weather barrierLapped, taped and flashed at every opening.
- Hardie plankBlind nailed into studs, sealed and painted.
Simplified wall assembly for illustration. Follow your building plans and the Alberta Building Code for your project.
How to install Hardie board siding, step by step
The install in eight steps
The same sequence works whether you are re-siding a whole house or doing one wall.
- Prep the wallWrap, tape and flash windows, doors and roof lines.
- Layout and starterSnap a level line and set the starter strip.
- Cut safelyOutdoors, with dust control and the right blade.
- First courseSet the bottom plank straight and true.
- Blind nailFasten into studs through the top edge.
- Butt jointsModerate contact, staggered, flashed or sealed.
- Corners and trimHardieTrim, caulk and flashing at openings.
- Prime and paint100% acrylic topcoat within 180 days.
Step 1: Prep the wall and flash every opening
Wrap the wall from the bottom up so each upper layer laps over the lower one. Flash windows and doors in order: sill first, then jambs, then head, so water is always directed outward. Add a Z-flashing over horizontal trim and at the roof-to-wall junction. If you are also replacing windows, do that before the siding goes on. Our window renovation work is often scheduled right ahead of a re-side for exactly that reason.
Step 2: Snap your layout lines and set the starter strip
Work out where your courses will land before you start. A story pole (a straight board marked with each course) lets you check that the final course under the soffit or window sill will not end up a sliver. Snap a level line at the bottom of the wall and fasten a starter strip along it. The instructions call for a 1-1/4 in. starter strip so the first plank sits at the same angle as every plank above it.
In our experience this is the step that decides how the whole wall looks. We would rather spend an extra twenty minutes on the layout than pull down three courses later.
!Crew tip
Do not trust the foundation to be level. Measure from a level line, not from the bottom of the wall. A wall that is a quarter inch out over 30 ft shows up as tapering courses by the top.
Step 3: Cut planks the right way
Measure twice, mark on the back of the board and cut outdoors. Set up on sawhorses downwind of where people are working. A circular saw with a HardieBlade and dust collection is the manufacturer’s preferred approach, and shears or score-and-snap are the lower-dust options. Leave factory ends for the butt joints wherever you can, because cut ends need to be sealed and factory edges have the better finish.
Step 4: Hang the first course
Slide the first plank onto the starter strip, hold it against the level line and check it with a level before it is nailed. Everything above it follows this board. If the first course is off, every course is off. Take your time here, then keep checking every few courses with a tape measure from the bottom of the wall.
Step 5: Blind nail into the studs
The preferred method is blind nailing: the nail goes through the top edge of the plank, and the next course covers the head. Drive fasteners into a stud every time, keep them snug rather than countersunk, and keep them back from the plank ends and edges as shown in the fastener diagram. Do not mix blind and face nailing on the same wall.
Step 6: Butt joints, overlap and staggering
Planks should meet in moderate contact at butt joints, not jammed tight and not gapped, and every joint should land on a stud. The guide calls for a minimum overlap of 1-1/4 in. between courses. Stagger the joints so two neighbouring courses do not break on the same stud. Use joint flashing behind each butt joint, or caulk it or cover it with a cover strip as the guide allows.
Step 7: Corners, windows, doors and trim
Trim details make a wall look expensive or sloppy. Use HardieTrim boards for corners and window surrounds, keep the planks a small gap off the trim as specified, and caulk that gap with a flexible exterior sealant. Add drip cap flashing over windows and doors so water sheds outward instead of tracking behind the trim.
Step 8: Caulk, prime and paint
Factory-primed boards must be topcoated within 180 days of installation, and the manufacturer recommends 100% acrylic paint. Do not use stain, oil or alkyd paints, and do not paint wet boards. If you chose a factory-finished ColorPlus product, remove the protective laminate right after each course goes on and touch up cut edges with the matching touch-up kit.
▲Bow Valley note
Caulk and paint both have minimum application temperatures printed on the tube or can. In the shoulder seasons up here, plan the finishing day around a stretch of dry, above-minimum weather instead of squeezing it in on a cold morning.
Blind nailing vs face nailing
| Detail | Blind nailing | Face nailing |
|---|---|---|
| Where the nail goes | Through the top edge of the plank, hidden by the course above | Through the face of the plank, visible |
| When to use it | Preferred method for most installs | Only where required, such as high-wind code requirements |
| Look | Clean, with no visible nail heads | Nail heads need filling and painting |
| Rule of thumb | Do not mix with face nailing on the same wall | Follow the engineered fastening pattern exactly |
Mistakes to avoid
- Skipping flashing. The siding sheds most of the water, and the barrier and flashing handle the rest. Missing head flashing is the classic cause of rot around windows.
- Cutting indoors or in a closed garage. Fine dust hangs in the air. Cut outside with dust control.
- Carrying planks flat. Long boards snap. Carry them on edge.
- Nailing between studs. A nail that misses the stud holds nothing.
- Jamming butt joints tight. Moderate contact means touching, not forced.
- Mixing fastening methods. Blind nail or face nail. Pick one for the wall.
- Letting the primer weather. Past the 180 days, the finish and the manufacturer’s coverage can both suffer.
- Using the wrong paint. Oil and alkyd paints are not recommended for fibre cement.
DIY or hire a Hardie installer?
Hanging Hardie board is doable for a confident DIYer with a helper, but it is heavier, dustier and less forgiving than vinyl. A board weighs several times what a vinyl panel does, cutting takes discipline, and mistakes are expensive because cracked planks cannot be nudged back. The safest split for many homeowners is to prep and paint yourself and have an experienced crew handle the wrap, flashing and hanging.
DIY pros
- Save labour cost on a small job, such as a shed or gable end
- Full control over pace and finish
- Good learning project if you already handle framing and finish carpentry
DIY cons
- Silica dust management is on you
- Heavy boards, ladders and long lifts
- Flashing errors show up years later as hidden rot
- The manufacturer’s warranty can depend on following the installation guide
If you decide to hire, ask any installer how they control dust, how they flash windows, and which version of the manufacturer’s guide they follow. We go deeper on that in how to choose a siding contractor, and you can see our own siding installation service for how we approach it.
What does Hardie siding cost installed?
Published Canadian price guides put fibre cement well above vinyl and below cedar or metal. HomeStars lists fibre cement at roughly $8.40 to $15.00 per sq ft (updated August 2026), and a Calgary contractor guide dated April 2026 shows Hardie at $10 to $16 per sq ft installed, with labour around $5 to $8 per sq ft. Whole-house totals depend heavily on wall area, tear-off, sheathing repair, wrap, trim and windows.
Installed cost per sq ft (CAD, 2026 price guides)
Published ranges, not quotes. Your price depends on your house.
Sources: HomeStars siding price guide (updated 21 Aug 2026), Alpine Exteriors Calgary siding pricing guide (April 2026). Ranges vary by contractor and scope.
We break the numbers down further in our guide to Hardie plank siding installation cost.
The official installation instructions
Everything here is a summary. The manufacturer’s installation guide is the authority, and it is updated from time to time. Before you start, download the current James Hardie installation instructions (PDF) for your exact product from James Hardie Canada, and keep it on site. If your installer cannot tell you which version they are following, that is worth a conversation.
Frequently asked questions
How do I install Hardie board siding on a house?
Wrap and flash the wall, snap a level line, set a starter strip, hang planks from the bottom up with blind nails into the studs, keep butt joints in moderate contact and staggered, trim and caulk around openings, then prime and paint with 100% acrylic within 180 days for primed product.
Do I need special tools to install Hardie siding?
Yes. Use a HardieBlade or a fibre cement blade on a circular saw with dust collection, fibre cement shears or a score-and-snap knife, a siding nailer, a level and chalk line, and a respirator. Ordinary wood blades wear out fast and make more dust.
Can you install Hardie board yourself?
You can, if you are comfortable with heavy boards, ladders, flashing and dust control. Many homeowners prep and paint themselves and hire a crew for the wrap, flashing and hanging.
Is blind nailing or face nailing better for Hardie plank?
Blind nailing is the manufacturer’s preferred method. Face nailing is used where code requires it, such as some high-wind areas, and the two methods should not be mixed on one wall.
How long can primed Hardie board sit before it is painted?
For factory-primed products, the instructions we reviewed call for a topcoat within 180 days of installation, using 100% acrylic paint.
Is fibre cement siding a good choice near wildfire zones like Canmore?
FireSmart Canada lists fibre cement boards among materials with superior fire resistance and warns that vinyl can melt. Non-combustible vents and flashing matter just as much as the cladding itself.
Can Hardie board be installed in cold weather?
The boards are not the problem. Sealants, primers and paints have minimum application temperatures printed on the label, so finishing steps are usually what limit cold-weather work. Check each product and the current guide.
Want it done right the first time?
Old Goat Construction installs siding across Canmore and the Bow Valley. Tell us about your wall and we will give you a straight answer on materials, timing and cost.
